
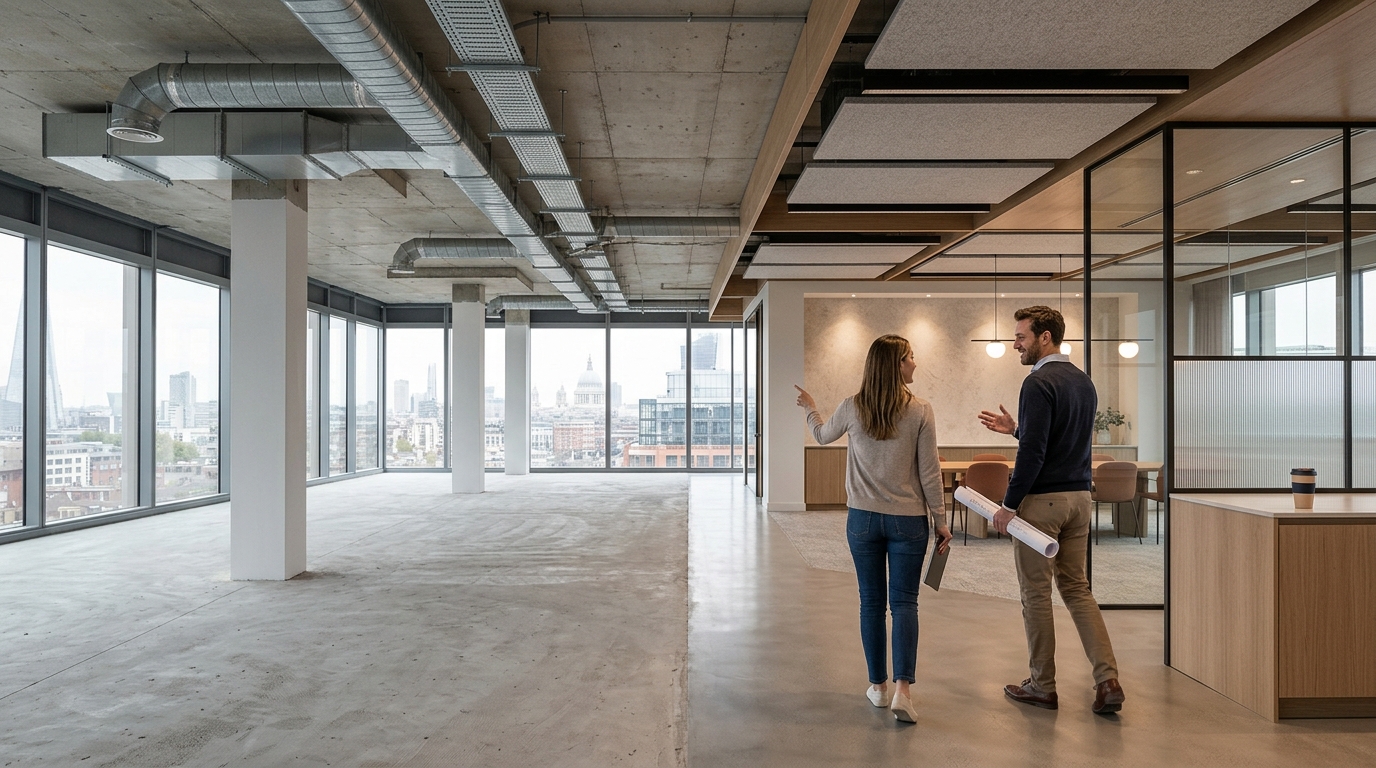
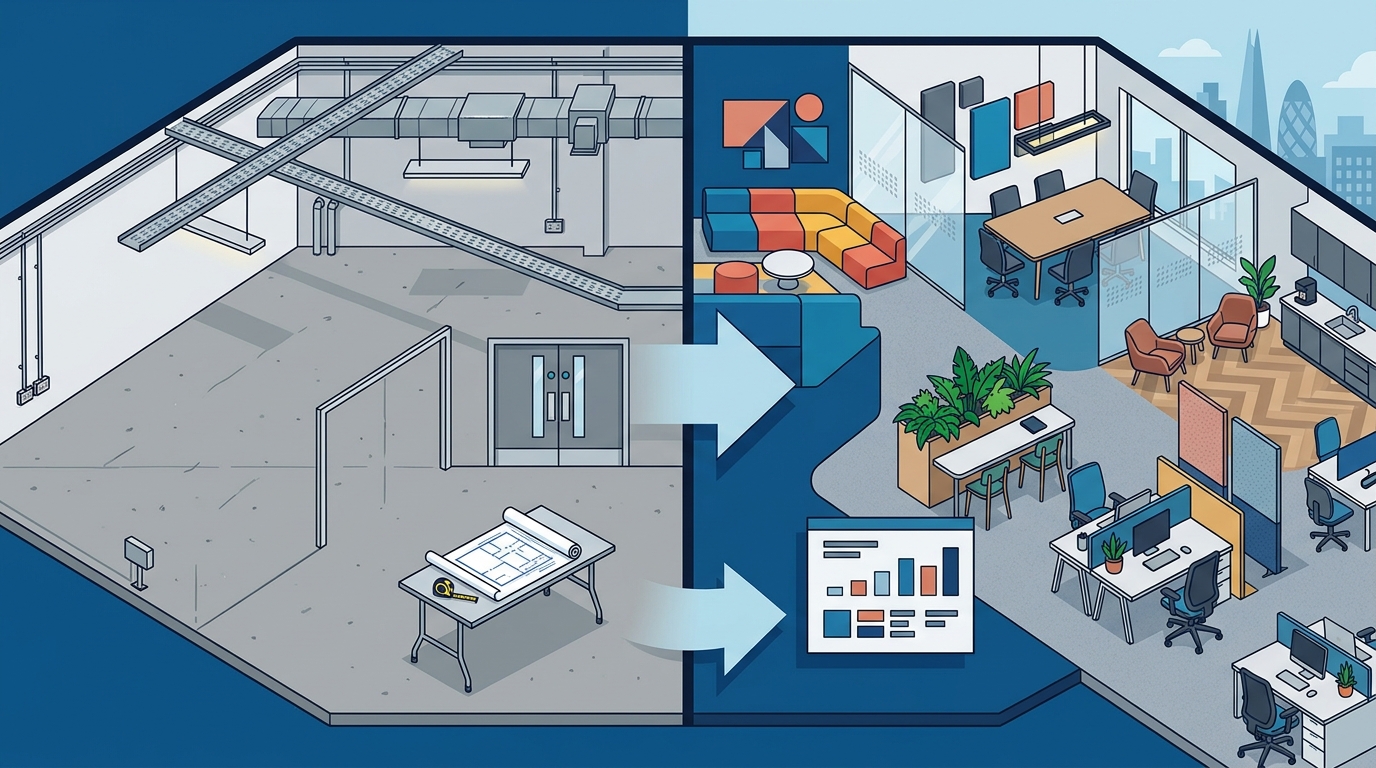
A Cat A fit out provides a bare, habitable shell with basic services, while a Cat B fit out customizes that space with furniture, branding, and specialized zones for your team. This guide explains the technical differences, cost drivers, and strategic considerations for UK organizations. We cover how to choose the right partner, verify credentials, and manage the timeline to ensure your workplace supports your business goals.
How to Choose the Right Fit Out Level
Selecting between a Cat A and Cat B fit out depends on your lease terms, budget, and operational needs. A Cat A space is technically habitable but functions as a blank canvas. It typically includes suspended ceilings, basic lighting, heating, ventilation, and carpet. If you only need to add furniture, you might think Cat A is sufficient. However, most organizations require a Cat B fit out to create a functional workplace. This involves partitioning, specialized lighting, data infrastructure, and branding. The choice is not just about aesthetics; it is about how the space supports your workflow. A good option aligns with your long term strategy, while a bad one ignores your team's daily needs. Consider whether you are moving into a new build or refurbishing an existing space. New builds often start at the Shell and Core stage, requiring more work to reach Cat A. Refurbishments may already have Cat A elements in place, allowing you to focus directly on Cat B customization.
What to Ask Before Committing
Before signing a lease or engaging a contractor, you must ask specific questions to avoid costly surprises. First, clarify who is responsible for the Cat A works. In many leases, the landlord provides Cat A, but the tenant may be liable for reinstatement costs at the end of the lease. Ask if the Cat A specification meets your technical requirements for data and power. Second, determine the scope of the Cat B works. Do you need acoustic partitions, specialized meeting rooms, or a reception area? These elements significantly impact the budget and timeline. Third, ask about the contractor's approach to project management. Are they a single point of contact or will you be coordinating multiple subcontractors? A single accountable partner reduces risk and communication gaps. Finally, inquire about post handover support. Will the team help with staff onboarding and integration? These questions ensure you are working with a partner who understands the full lifecycle of workplace transformation.
How to Verify Credentials and Claims
Verifying the credentials of your fit out partner is essential for quality assurance. Check for industry memberships and professional accreditations. Look for evidence of past projects similar to yours. Request case studies that detail the scope, timeline, and outcomes. Verify that the team is director led, ensuring senior oversight throughout the project. Check for insurance and liability coverage. A reputable firm will provide transparent documentation of their standards and commitments. You can also verify their reputation through client testimonials and references. Do not rely solely on marketing claims; seek direct feedback from previous clients. This due diligence protects your investment and ensures you are working with a competent and reliable partner.
How the Process Works and Timelines
The fit out process follows a structured sequence to ensure efficiency and quality. It typically begins with strategy and brief building. This stage involves understanding your business goals and team needs. Next is the design phase, where interior architecture and technical coordination occur. This includes planning for mechanical, electrical, and data systems. Following design approval, the construction phase begins. This is where the physical transformation takes place. Finally, the integration phase ensures the space is ready for occupation. Timelines vary based on the scope of works. A simple Cat B fit out might take 8 to 12 weeks. More complex projects involving structural changes or new builds can take 6 to 12 months. Understanding this sequence helps you plan your move and manage stakeholder expectations. A clear project plan with defined milestones is critical for success.
What It Costs and Price Drivers
Costs for Cat A and Cat B fit outs vary widely based on location, specification, and complexity. Cat A works are often included in the lease or charged by the landlord. Cat B costs are borne by the tenant and depend on the level of customization. Key price drivers include the quality of finishes, the complexity of technical systems, and the size of the space. High end finishes and specialized acoustic treatments increase the budget. Conversely, a minimalist approach can reduce costs. It is important to get detailed quotes that break down costs by category. This allows you to prioritize spending on areas that matter most to your business. Avoid vague estimates; insist on itemized proposals. This transparency helps you manage your budget effectively and avoid unexpected overruns.
Common Mistakes and How to Avoid Them
Several common mistakes can derail a fit out project. One major error is underestimating the timeline. Rushing the design phase often leads to delays in construction. Another mistake is ignoring technical requirements. Failing to plan for adequate data and power can result in a non functional workspace. Poor communication between the design team and contractors is another frequent issue. This can lead to errors and rework. To avoid these mistakes, engage a single accountable partner who manages all aspects of the project. Ensure that your brief is detailed and clear. Maintain regular communication with the project team. By addressing these potential pitfalls early, you can ensure a smoother and more successful outcome.
Cat A Plus and Shell and Core Alternatives
While Cat A and Cat B are the most common categories, other options exist. A Cat A Plus fit out is a halfway house. It typically includes some basic furniture and finishes, making the space ready for immediate occupation with minimal hassle. This is often offered by landlords on shorter term leases. Shell and Core is the bare bones stage, where the building is complete on the outside but the interior is a shell. It includes lifts, toilets, and reception areas, but no lighting, power, or data in the office spaces. Understanding these alternatives helps you make an informed decision. If you are moving into a new build, you will likely start at the Shell and Core stage. If you are taking over an existing office, it may already be Cat A or Cat B. Each stage requires a different approach and budget.
| Fit Out Level | Description | Typical Contents | Responsibility |
|---|---|---|---|
| Shell and Core | Bare bones of the building interior | Bare concrete floors, lifts, toilets, reception | Developer/Landlord |
| Cat A | Basic habitable shell | Suspended ceiling, basic lighting, HVAC, carpet | Landlord |
| Cat A Plus | Halfway house for quick move in | Cat A elements plus basic furniture and finishes | Landlord/Tenant |
| Cat B | Customized workplace | Partitions, specialized lighting, data, branding, furniture | Tenant |
Fit Out Strategies for Specific Situations
Rules, Rights, and Protections
Local Specifics for UK Locations
Local specifics can impact your fit out project. In the UK, building regulations and planning permissions vary by location. In London, for example, there may be additional requirements for heritage buildings or high density areas. Local labor markets can also affect timelines and costs. Working with a partner who has local expertise is beneficial. They will understand the specific challenges and opportunities in your area. This local knowledge can help you navigate the process more efficiently and effectively.
Timing and When to Act
Timing is a critical factor in a successful fit out. Start the process early to allow for adequate planning and design. Rushing the process can lead to compromises in quality and increased costs. Coordinate the fit out timeline with your lease start date. Ensure that the space is ready for occupation when you need it. Consider seasonal factors that may impact construction. By planning ahead and acting decisively, you can ensure a smooth transition into your new workspace.
Long Term Results and Measurable Outcomes
The long term results of a well executed fit out are significant. A well designed workspace can improve productivity, employee satisfaction, and retention. It can also enhance your brand image and attract top talent. Measurable outcomes include reduced absenteeism, increased collaboration, and improved client satisfaction. By investing in a high quality fit out, you are investing in your business's future. The space should evolve with your organization, supporting your growth and changing needs over time.
Key Takeaways
- Cat A provides a basic habitable shell, while Cat B customizes the space for your specific needs.
- Clarify responsibility for Cat A works in your lease to avoid unexpected costs.
- Engage a single accountable partner to manage the entire fit out process.
- Verify the credentials and past performance of your fit out partner.
- Understand the different fit out levels, including Shell and Core and Cat A Plus.
- Plan your timeline carefully to avoid delays and ensure a smooth move.
- Consider local specifics and regulations that may impact your project.
- Invest in a high quality fit out to support long term business goals.
Frequently Asked Questions
What is the main difference between Cat A and Cat B fit out?
Cat A is a basic habitable shell with essential services, while Cat B is a customized workplace with furniture, branding, and specialized zones.
Who is responsible for Cat A works?
Responsibility for Cat A works is typically outlined in the lease agreement. In many cases, the landlord is responsible, but tenants may be liable for reinstatement costs.
How long does a Cat B fit out take?
A typical Cat B fit out can take 8 to 12 weeks, depending on the scope and complexity of the project.
What is a Cat A Plus fit out?
A Cat A Plus fit out is a halfway house that includes basic furniture and finishes, making the space ready for immediate occupation with minimal hassle.
How do I choose the right fit out partner?
Choose a partner with relevant experience, professional accreditations, and a director led approach to project management.
What are the common mistakes in a fit out project?
Common mistakes include underestimating the timeline, ignoring technical requirements, and poor communication between the design team and contractors.
How can I verify the credentials of a fit out partner?
Verify credentials by checking industry memberships, professional accreditations, and past project case studies.
What are the long term benefits of a well executed fit out?
A well executed fit out can improve productivity, employee satisfaction, retention, and brand image.