

Choosing the right office fit out company in London requires verifying technical capability, statutory compliance, and long-term project stability. The best firms combine strategic brief building with rigorous construction delivery and post-handover support. This guide covers how to evaluate, verify, and select a partner for your 2026 workplace transformation.
How to Choose: What Separates a Good Option from a Bad One
Office fit out is a complex process that bridges design and construction. A good partner treats the project as a people problem before a property one. They focus on how your team will actually use the space, not just how it looks in a render. This approach ensures the final environment supports productivity and culture.
Strategic Alignment
The best companies start with a structured brief. They investigate your business goals, team size, and hybrid working models before drawing a single line. This phase prevents the common mistake of designing a space that looks impressive but fails in daily use. Look for firms that offer dedicated workplace strategy services.
Integrated Delivery
Fragmented projects often suffer from communication gaps between designers and builders. An integrated partner manages the entire journey under one roof. This includes interior architecture, technical coordination, and construction. This model reduces risk and ensures that the design intent survives the build phase.
What to Ask: The Specific Questions to Ask Before Committing
Asking the right questions reveals a company's true capability. Do not just ask for a price. Ask about their process, their accountability, and their post-handover support. These answers will tell you if they are a strategic partner or just a contractor.
Process and Accountability
Ask who is responsible for the final outcome. Is it a project manager who leaves after the build, or a director who stays involved? Ask how they handle changes to the scope. A robust process includes progressive budgeting, where costs are refined as the design develops, rather than a fixed price that hides risks.
Post-Handover Support
Ask what happens after the keys are handed over. Do they help your staff adapt to the new space? Do they provide onboarding programs? The best firms understand that a workplace is not finished until the people in it are comfortable and productive. This long-term view is a key differentiator.
How to Verify: How to Check That a Claim or Credential Is Real
Claims of excellence are common in the construction industry. You must verify them independently. Check for professional memberships and accreditations that require regular assessment. These are harder to fake than marketing awards.
Professional Memberships
Look for membership in bodies like the Society of British and International Interior Design (SBID) or the Royal Institution of Chartered Surveyors (RICS). These organizations require members to meet strict standards of practice and ethics. Verify the membership status on the professional body's website.
Sustainability and Safety
Check for accreditations like BREEAM or WELL Building Standard. These prove the firm has the expertise to deliver sustainable and healthy environments. Also, verify their safety record. Look for Constructionline Gold or similar safety accreditations that are audited regularly.
How It Works: What Happens, in What Order, and How Long It Takes
A professional office fit out follows a logical sequence. Skipping steps leads to costly errors. The process typically moves from strategy to design, then to delivery and integration. Understanding this flow helps you manage expectations and timelines.
The Four Stages
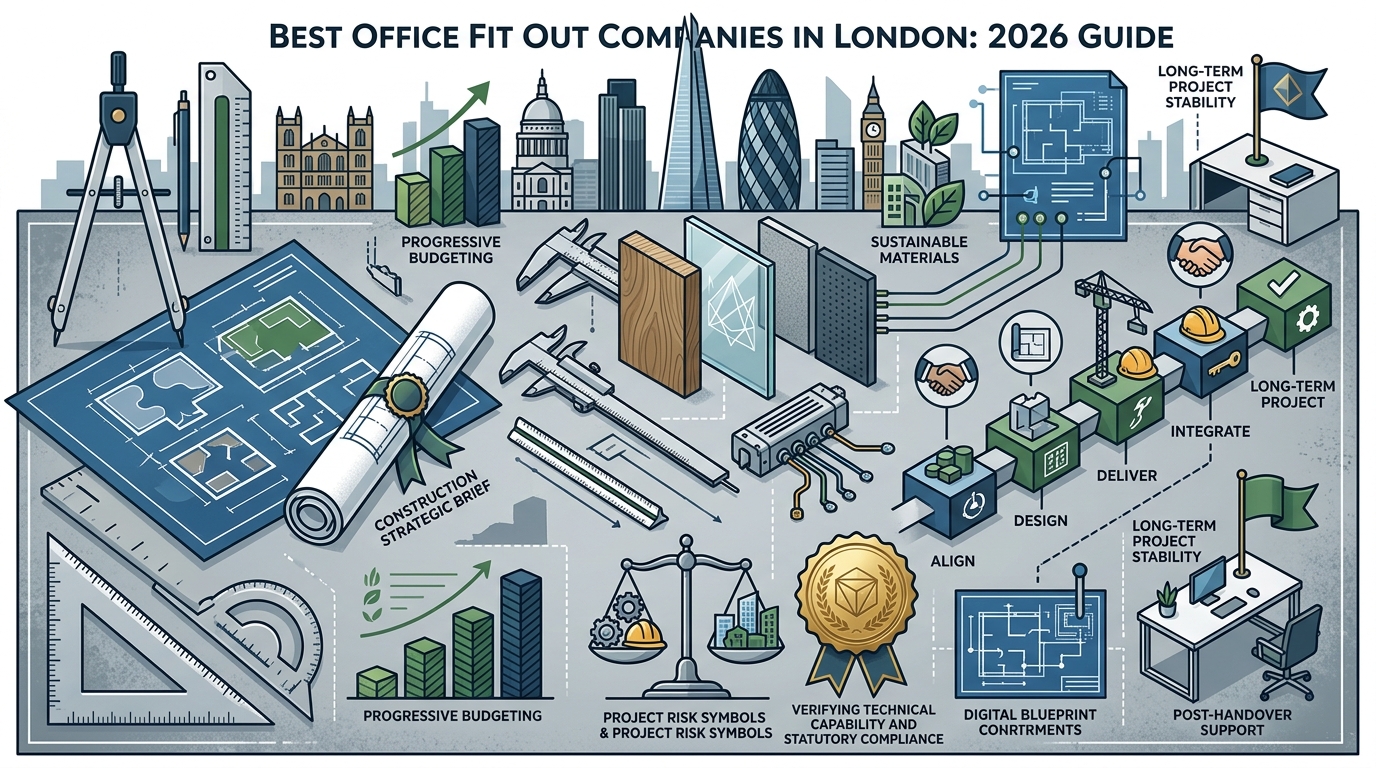
1. Align: Define goals, budget, and requirements. 2. Design: Develop the spatial layout and aesthetics. 3. Deliver: Manage construction, technical systems, and compliance. 4. Integrate: Onboard staff and support adoption. Each stage has specific deliverables and sign-off points.
Typical Timelines
A standard London office fit out can take 12 to 24 weeks. Complex projects with structural changes or new builds take longer. The strategy and design phases usually take 4 to 8 weeks. Construction depends on the scale and building access. Always build in buffer time for unforeseen issues.
What It Costs: What Drives the Price Up or Down
Office fit out costs in the UK vary significantly. UK office fit out can range from around £30 to £250 per square foot, depending on the specification, building condition, location and level of finish. These figures should be treated as guide prices. A reliable budget still needs a clear brief, a site survey, technical checks and a detailed scope of works.
| Fit Out Level | Low Range (£/sq ft) | High Range (£/sq ft) | Description |
|---|---|---|---|
| Bronze Specification | £30 | £70 | Basic shell and core, minimal finishes |
| Silver Specification | £70 | £140 | Standard office fit out with furniture |
| Gold Specification | £140 | £250 | High-end finishes, advanced technology |
Major city projects, especially in central London, often sit towards the higher end of these ranges. Labour, access, logistics, material costs and programme restrictions can all affect the final figure. Because market pricing changes throughout the year, any office fit out cost guide should be treated as a starting point.
What Goes Wrong: The Common Mistakes and How to Avoid Them
Most failed projects share common root causes. Understanding these helps you avoid them. The biggest mistake is starting with the space rather than the organisation. When design begins before the brief is properly understood, the result is a workplace that reflects assumptions rather than reality.
Ignoring the Brief
Spaces that look impressive in renders but feel unfamiliar in practice are a direct result of a weak brief. Collaboration zones that nobody uses and quiet areas that are never quiet are symptoms of this error. Always invest time in understanding how your people truly work.
Underestimating Compliance
Proceeding without building regulations approval is risky. You could face an order to demolish alterations or reinstate walls. The biggest risk, however, would be possible jail sentences and/or fines. Always check with Building Control before commencing any office refurbishment.
Versus Alternatives: How This Compares to the Alternatives
You have three main options: refurbish, relocate, or do nothing. Each has distinct pros and cons. Refurbishment allows you to stay in your current location while improving the space. Relocation offers a fresh start but comes with higher costs and disruption.
Refurbishment vs. Relocation
Refurbishment is often more cost-effective and less disruptive. It allows you to maintain your brand presence and team familiarity. Relocation is necessary if your current space is too small or poorly located. It is a bigger commitment but can solve fundamental space issues.
Doing Nothing
Doing nothing is rarely a good option. An outdated office can hurt recruitment and retention. It signals a lack of investment in your people. Even a small refresh can have a significant impact on morale and productivity.
For a Specific Situation: How the Answer Changes for a Particular Case
Your specific situation dictates the best approach. A startup in a small space has different needs than a large corporation in a historic building. The right partner will tailor their approach to your unique context.
Hybrid Working
If you are adopting a hybrid model, you need a different layout. You will need more collaboration spaces and fewer fixed desks. You will also need robust technology to support remote and in-office teams. The best firms have experience designing for hybrid work.
Historic Buildings
Working in a listed building adds complexity. You need a partner with experience in conservation and heritage. They will understand the constraints and opportunities of working in a protected structure. This expertise is crucial for avoiding costly compliance issues.
Rules and Protections: The Rules, Rights or Protections That Apply
Office fit out projects are governed by a set of rules and regulations. Understanding these protects you from legal and financial risks. The main areas of concern are building regulations, planning permission, and health and safety.
Building Regulations
Under Building Regulations, you normally require approval for office refurbishment projects. If the project includes erecting new partitions or walls, creating new rooms, altering the fire escape routes, or making any structural changes then you almost certainly will require building regulations consent. Major building works will definitely require building regulation approval.
Planning Permission
Changing the use of premises can also require building control approval. For example, to ensure that the building meets relevant fire safety requirements. You can get informal advice from your local authority on whether building regulation approval is required for your office refurbishment proposal.
Local Specifics: What Is Specific to the Areas Served
London is a unique market for office fit out. The city has a mix of modern towers, historic buildings, and industrial conversions. Each type presents different challenges. A good local partner will have experience with all of them.
Building Access and Logistics
London buildings often have strict access restrictions. You may need to deliver materials at night or on weekends. This can increase costs and complexity. A local partner will know the specific rules for your building and area. They will have established relationships with logistics providers.
Market Rates
Labour and material costs in London are higher than in the rest of the UK. This is reflected in the price per square foot. Major city projects, especially in central London, often sit towards the higher end of the cost ranges. Always get a detailed budget that accounts for these local factors.
Timing: When to Act and How Timing Changes the Outcome
Timing is a critical factor in any office project. Starting too late can lead to rushed decisions and cost overruns. Starting too early can mean you are not ready for the change. The best time to start is when you have a clear business need and a realistic budget.
Seasonal Considerations
Construction activity peaks in the spring and summer. This can lead to longer lead times for materials and labour. If you are working to a tight deadline, consider starting in the autumn or winter. This can help you secure better rates and availability.
Business Cycles
Align your project with your business cycle. Avoid starting a major fit out during a period of high business pressure. This can distract your team and reduce the benefits of the new space. A well-timed project can boost morale and productivity.
Results Over Time: Measurable Outcomes and What to Expect Long Term
The success of an office fit out is measured over time, not just at handover. You should expect to see improvements in productivity, collaboration, and employee satisfaction. These outcomes are the true return on your investment.
Employee Satisfaction
Flexible workspaces contribute to higher employee satisfaction. Providing a choice of work settings allows employees to work in ways that suit their tasks, leading to improved engagement and productivity. A well-designed office can help you attract and retain top talent.
Long-Term Value
A well-specified furniture package contributes to a workplace that performs for years after handover. It reduces the need for early replacement and ensures the investment delivers sustained returns for your organisation. The best firms focus on long-term value, not just short-term savings.
Key Takeaways
- Choose a partner that treats workplace change as a people problem, not just a property one.
- Verify professional memberships and accreditations independently.
- Understand the four stages of a professional fit out: Align, Design, Deliver, Integrate.
- UK office fit out costs range from £30 to £250 per square foot.
- Always obtain building regulations approval before starting work.
- Consider the specific challenges of London buildings, such as access and logistics.
- Time your project to align with your business cycle and seasonal construction peaks.
- Measure success over time by tracking productivity and employee satisfaction.
Frequently Asked Questions
How much does an office fit out cost in London?
UK office fit out can range from around £30 to £250 per square foot, depending on the specification, building condition, location and level of finish. Major city projects, especially in central London, often sit towards the higher end of these ranges.
How long does an office fit out take?
A standard London office fit out can take 12 to 24 weeks. Complex projects with structural changes or new builds take longer. The strategy and design phases usually take 4 to 8 weeks.
Do I need building regulations approval for an office refurbishment?
Yes, if the project includes erecting new partitions or walls, creating new rooms, altering the fire escape routes, or making any structural changes then you almost certainly will require building regulations consent.
What is the difference between CAT A and CAT B fit out?
CAT A fit out prepares a space so that it can be let or occupied as a basic, usable shell. CAT B fit out is the tenant's fit out, which includes furniture, finishes, and technology tailored to their specific needs.
How do I verify a company's accreditations?
Check for membership in professional bodies like SBID or RICS. Verify the membership status on the professional body's website. Also, check for accreditations like BREEAM or WELL Building Standard.
What is the best time to start an office fit out?
The best time to start is when you have a clear business need and a realistic budget. Consider seasonal construction peaks and align the project with your business cycle.
What is the role of a workplace strategy consultant?
A workplace strategy consultant helps you define your goals, budget, and requirements before the design phase. They ensure the final space supports your business objectives and team needs.
Can I stay in my office during the fit out?
It depends on the scale of the project. For minor refurbishments, you may be able to stay. For major projects, you will likely need to relocate temporarily. A good partner will help you plan for this.