

A workplace refurbishment is a structured process that transforms your existing office space to improve functionality, culture, and performance without changing your location. It typically involves strategic planning, design development, technical coordination, and phased construction. The goal is to deliver a modern, efficient environment that supports your team's daily work and long-term business objectives.
Understanding the Scope and Strategy
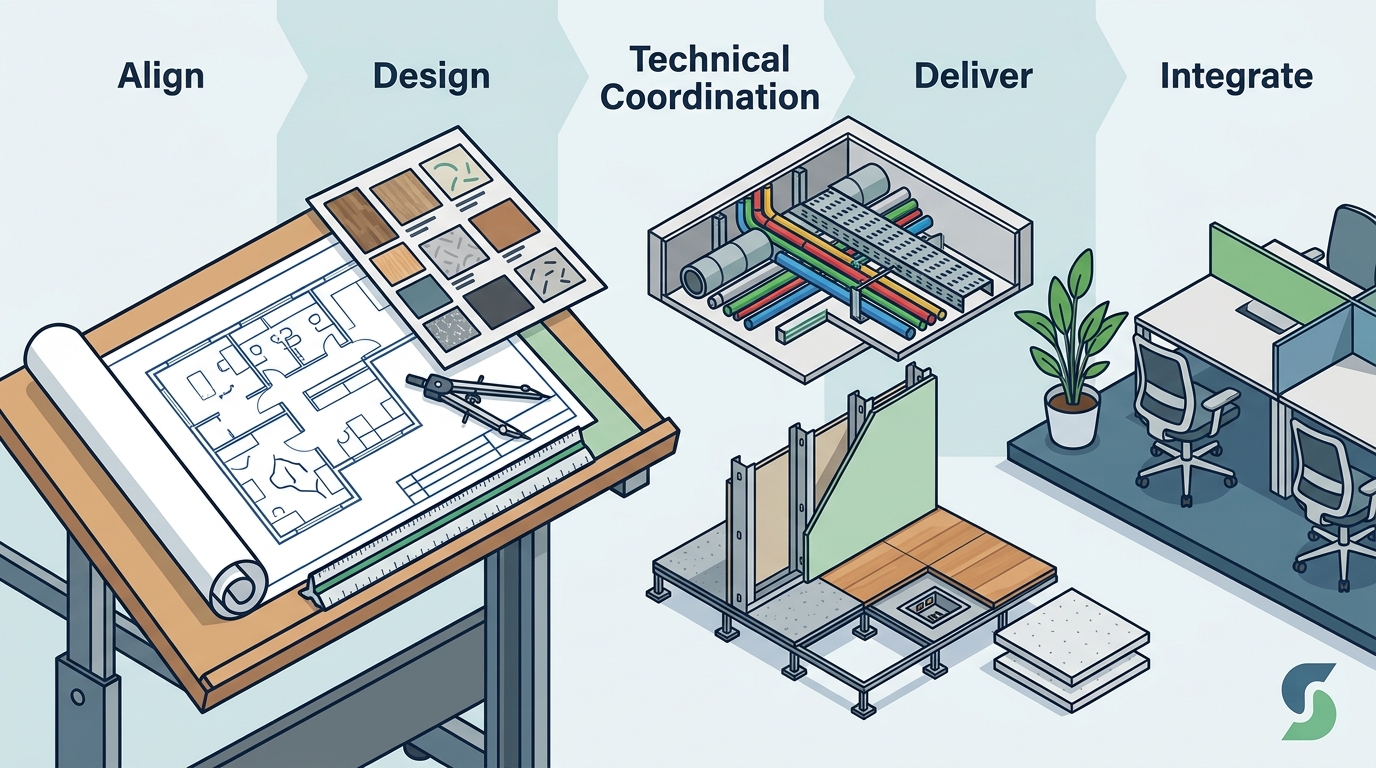
Most workplace challenges begin with an unclear or misaligned brief. Before any physical work starts, a robust refurbishment project requires a deep dive into your organisation's actual needs. This stage, often called 'Align,' involves leadership workshops and staff surveys to identify what is working well and what is not. The objective is to create a clear brief that reflects your culture and operational requirements, ensuring the project addresses real problems rather than surface-level symptoms.
For example, a growing technology firm might discover that their current layout isolates teams, hindering the collaboration essential for their agile development process. By identifying this early, the project team can design a space that fosters connectivity. This strategic foundation is critical because it dictates the budget, timeline, and design direction for the entire project.
The Design and Technical Phase
Once the strategy is set, the project moves into the design stage. Good workplace design is more than aesthetics; it is about creating a functional, buildable, and commercially aligned environment. During this phase, you will work with interior architects to develop concept designs, spatial plans, and material specifications. Crucially, this stage includes technical coordination for mechanical, electrical, data, and HVAC systems to ensure the space is technically viable.
A key aspect of this phase is progressive budgeting. Costs are validated at every design decision, preventing unexpected financial surprises at the contract stage. For instance, when designing a new headquarters for a financial services firm, the team must balance the need for private, confidential client meeting rooms with open-plan collaborative zones. This balance is achieved through careful spatial planning and a refined material palette that reflects the brand's professional identity.
Construction and Project Delivery
The construction phase is where the design becomes reality. Successful delivery relies on rigorous management of the programme, approvals, contractors, and risk. In many cases, refurbishments are carried out in occupied buildings, which requires careful phasing to minimise disruption to your day-to-day operations. The project team manages every layer of the process, from contractor procurement to on-site governance and statutory compliance.
Consider a project for a large gaming studio in Guildford. The team delivered a 35,000 sq ft refurbishment within a live environment over a 16-week programme. They managed the complexity of installing specialist audio rooms and a central staff deli while ensuring the team could continue working. This level of coordination ensures the project is delivered on time and on budget, protecting the quality and integrity of the final space.
Integration and Staff Adoption
A workplace only creates value when people use it well. The final stage of a comprehensive refurbishment is integration and onboarding. This phase supports successful adoption by helping your team embed new ways of working. It is not just about handing over the keys; it involves pre-move communications, staff briefings, and ongoing engagement to ensure your people arrive informed and engaged.
For example, after transforming an underutilised office into a modern, inclusive headquarters for a members club, the project team worked closely with staff to explain the new spatial zones and how to use them effectively. This active participation helps build a sense of ownership and pride in the new environment, ensuring the investment delivers long-term benefits in morale and productivity.
Key Takeaways
- Strategy First: A successful refurbishment starts with a clear, collaborative brief that aligns with your organisational culture and goals.
- Technical Rigour: Design must be supported by robust technical coordination for all building services to ensure buildability.
- Budget Transparency: Progressive budgeting during the design phase prevents cost overruns and financial surprises.
- Minimal Disruption: Phased delivery in occupied buildings allows your business to continue operating during construction.
- People-Centric Approach: The project should focus on how people work, not just how the space looks.
- Post-Handover Support: Integration and onboarding are critical for ensuring staff adopt and value the new workplace.
Frequently Asked Questions
How long does a typical office refurbishment take?
The duration depends on the scale and complexity of the project. A small cosmetic update might take a few weeks, while a comprehensive reconfiguration of a large office can take several months. For example, a 35,000 sq ft studio refurbishment was completed in 16 weeks.
Can we continue working during the refurbishment?
Yes, with expert planning and phased delivery, your team can often continue working throughout the project. The construction programme is designed to minimise noise, dust, and disruption to day-to-day operations.
What is the difference between Cat A and Cat B fit-out?
Cat A fit-out creates a blank canvas, typically involving basic finishes and services. Cat B fit-out is a full-scale redesign that includes furniture, branding, and specific workplace features tailored to your business needs.
How do we ensure the new space fits our culture?
By involving staff and leadership in the early strategy phase. Surveys and workshops help identify cultural values and working styles, which then inform the design decisions.
Who manages the contractors and compliance?
A dedicated project delivery team manages contractor procurement, on-site governance, and statutory approvals. This ensures the project meets all safety and building regulations.
What happens after the project is handed over?
The project team supports integration and onboarding. This includes staff briefings and communication to help your team adopt the new space and ways of working effectively.How do we measure the success of a refurbishment?
Success is measured by how well the space supports your business goals. This includes metrics like staff satisfaction, improved collaboration, and enhanced client experience. Post-occupancy evaluations can help assess these outcomes.
Ready to Transform Your Workplace?
At Spectrum Workplace, we treat every office refurbishment as an opportunity to rethink how your organisation works. Our director-led team guides you through every stage, from strategy to integration, ensuring your new space performs as intended. To plan your visit, to discuss your project.