

A successful workplace refurbishment project is a structured process that aligns business strategy, human behaviour, and physical design to create a high-performing environment. It moves beyond cosmetic updates to address how people actually work, collaborate, and feel within the space. By following a disciplined, phased approach, organisations can minimise disruption, control costs, and ensure the final result delivers lasting value.
Step 1: Define the Strategic Brief
Start with the business need, not the aesthetic. A workplace strategy is the foundational document that outlines what the organisation needs from its physical environment to achieve its goals. Before any design decisions are made, leadership must clarify how the space supports current operations and future growth. This stage involves analysing headcount, hybrid working patterns, and cultural values to ensure the brief reflects reality rather than assumption.
Step 2: Engage Stakeholders and Staff
Involve the people who will use the space every day. Effective change management is a sustained programme of engagement that runs alongside the physical transformation. By using structured working groups, staff surveys, and leadership sessions, you ensure that employees feel part of the process rather than subject to it. This early buy-in is critical for reducing resistance and ensuring the new ways of working are adopted quickly.
Step 3: Develop the Spatial Strategy
Design for how your people actually work. Spatial planning is the process of arranging the physical layout to support specific activities, from focused work to team collaboration. A well-designed floor plan balances quiet zones, breakout areas, and meeting spaces to create a flexible environment. This step ensures that the layout reflects the culture and workflows identified in the brief, rather than a generic template.
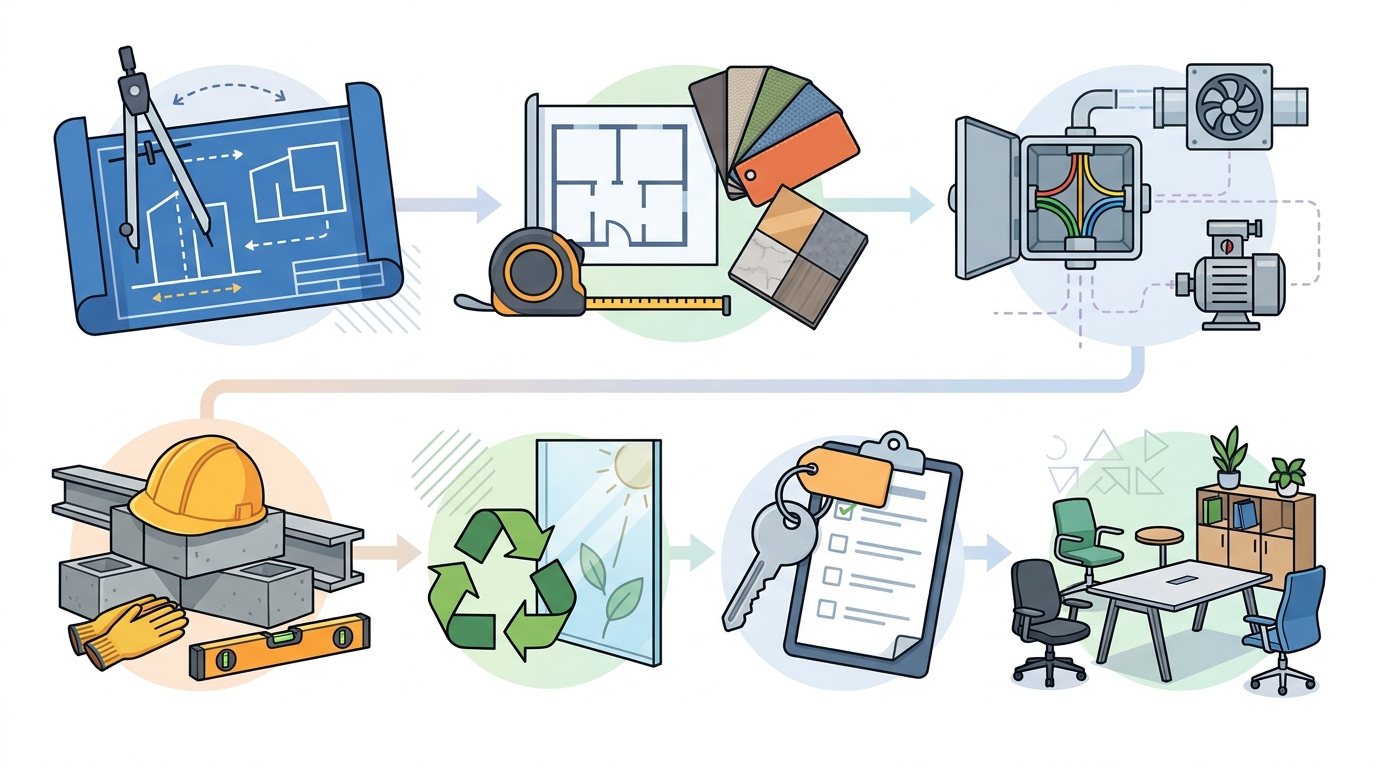
Step 4: Technical Coordination and Engineering
Step 5: Progressive Budgeting and Procurement
Validate costs continuously to avoid surprises. Progressive budgeting is a financial management approach that updates cost estimates as the design develops. By validating costs at each stage, you maintain transparency and control over the project budget. This method allows for informed decision-making and ensures that the final project is delivered within the agreed financial parameters.
Step 6: Phased Construction and Delivery
Minimise disruption through careful phasing. Construction delivery is the physical execution of the design, managed through rigorous programme control and contractor governance. In occupied buildings, work is often phased to allow teams to continue operating while the space is transformed. A dedicated project manager coordinates all activities, ensuring quality, safety, and compliance are maintained throughout the build.
Step 7: Integration and Onboarding
Handover is not the finish line. Workplace onboarding is the process of preparing staff for the move and embedding new ways of working after the keys are handed over. This includes structured communication, training on new facilities, and ongoing support to address any challenges. By monitoring usage and gathering feedback in the weeks following handover, you ensure the investment continues to perform long after the construction is complete.
Choosing the Right Approach
When selecting a partner for your workplace refurbishment, look for a team that treats the project as a people problem before a property one. The most successful projects are those where strategy, design, and delivery are managed by a single, accountable partner. This integrated approach ensures that the thinking that shapes the brief is the same thinking that governs the final delivery, creating a coherent and high-performing workplace.
Frequently Asked Questions
How long does a typical office refurbishment take?
The duration of an office refurbishment depends on the scale of the project, the complexity of the technical works, and whether the building is occupied. A standard refurbishment might take several months, while a full transformation can take longer. Phased delivery can help manage the timeline and minimise disruption to daily operations.
What is the difference between Cat A and Cat B fit out?
Cat A fit out provides the basic shell of the office, including floors, ceilings, and basic services. Cat B fit out is the personalised interior design and build that creates the functional workspace, including furniture, joinery, and branding. Most refurbishment projects involve both stages to create a complete and usable environment.
Can we continue working during a refurbishment?
Yes, with careful planning and phased delivery, many organisations can continue working during a refurbishment. This requires a construction programme that minimises noise, dust, and disruption. Clear communication and temporary workspace solutions are essential to maintain productivity during the build.
Why is staff engagement important in a workplace project?
Staff engagement is crucial because it ensures the new space meets the actual needs of the people who will use it. When employees are involved in the process, they are more likely to embrace the change and use the space effectively. This leads to higher satisfaction, better retention, and a stronger workplace culture.
What is progressive budgeting?
Progressive budgeting is a method of estimating project costs that becomes more accurate as the design develops. It starts with a broad estimate and refines the numbers as details are finalised. This approach provides greater cost certainty and helps organisations make informed decisions throughout the project.